
Project specifications
Project Location: Houston, TX
Market Sector: Mixed-Use & Retail
Owner: Cadillac Houston
Architect: Gensler


Market Sectors
Mixed-Use & RetailCentral Houston Cadillac
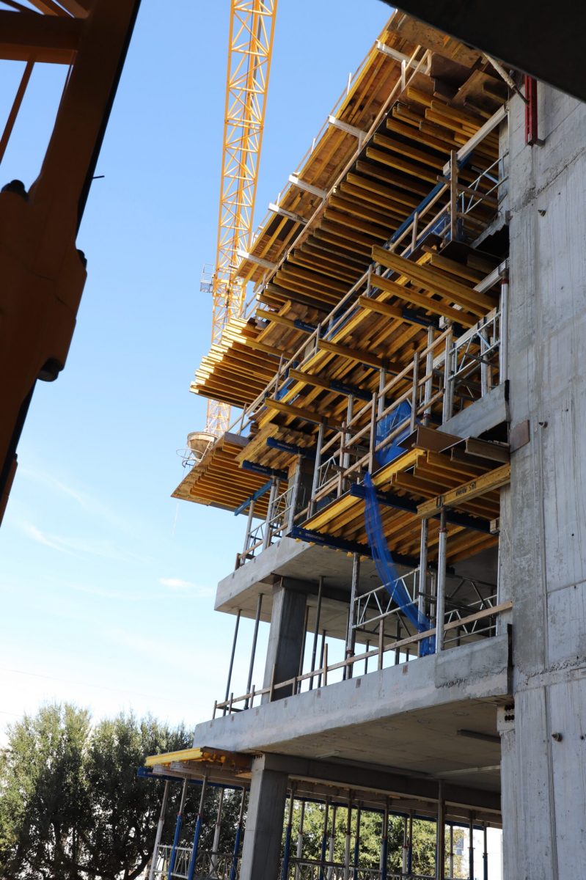
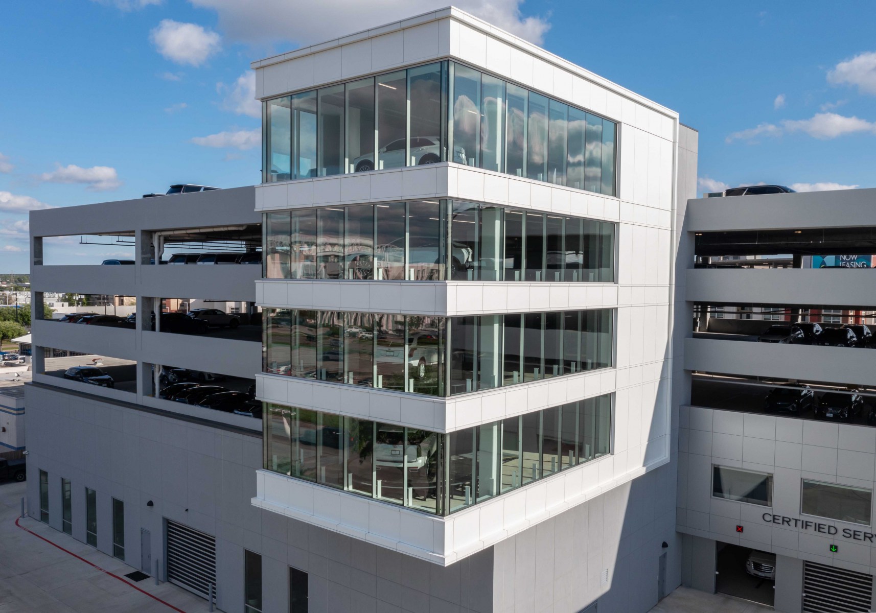
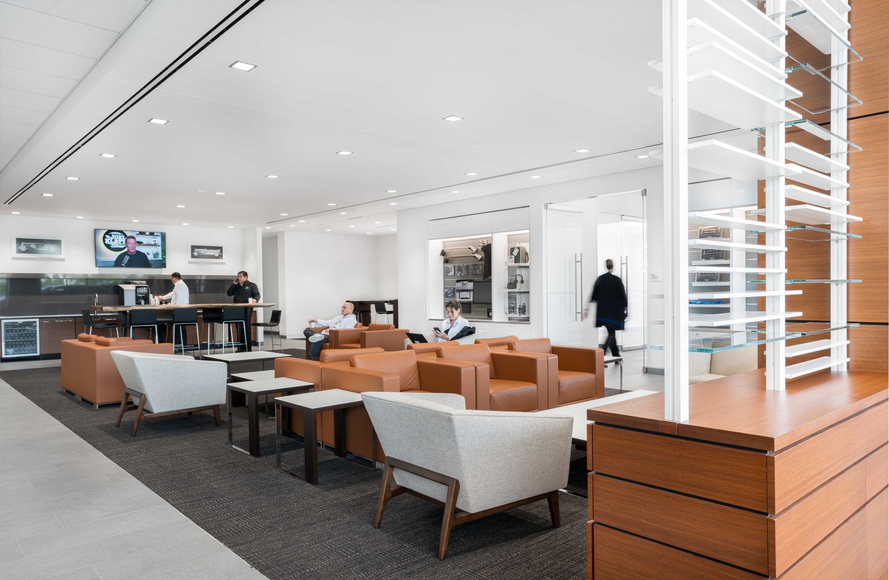
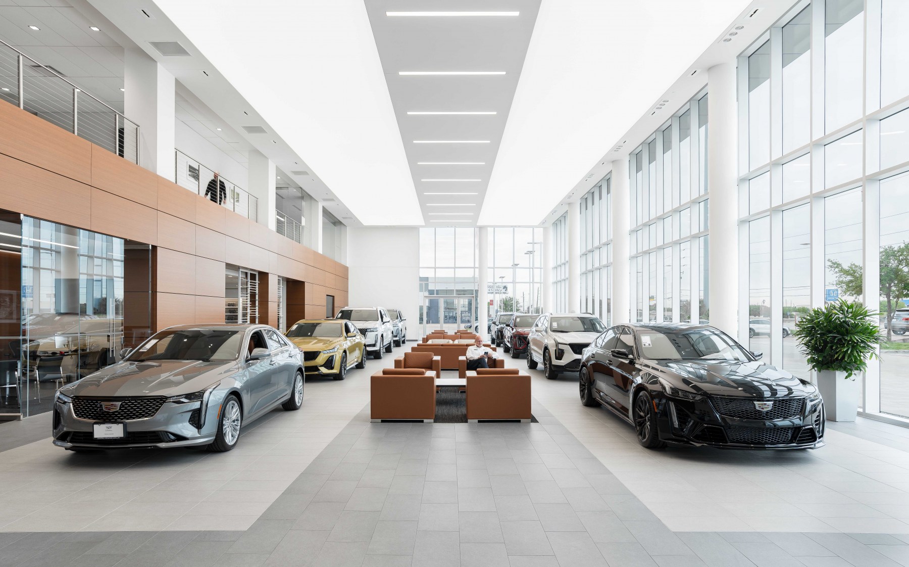
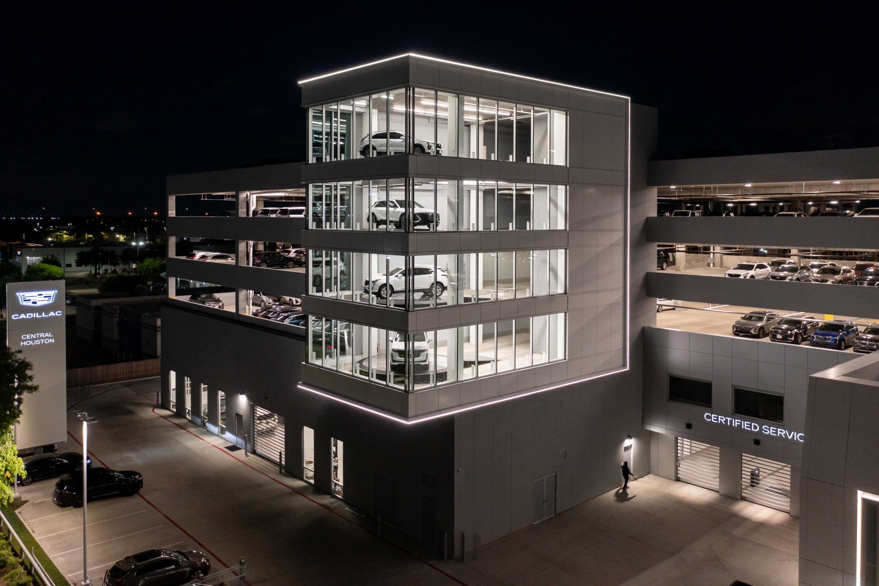
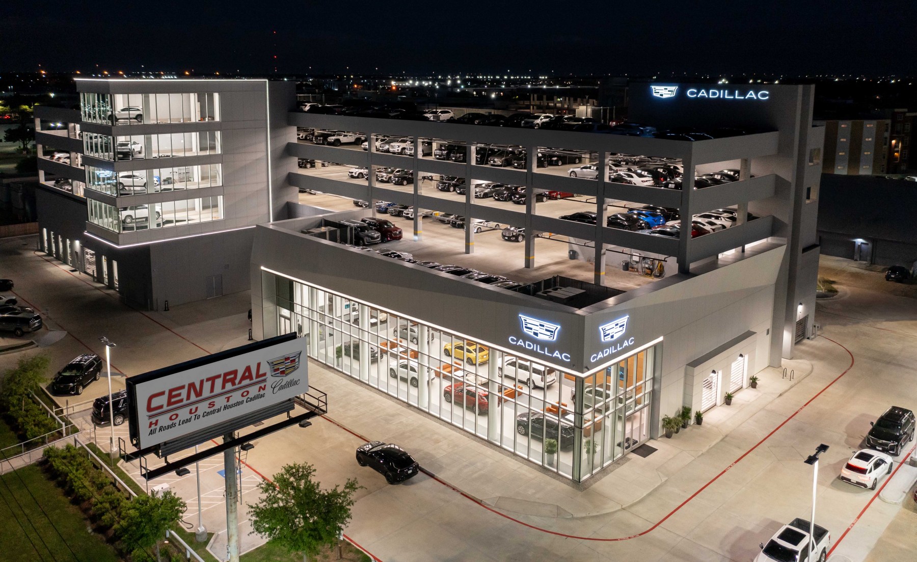
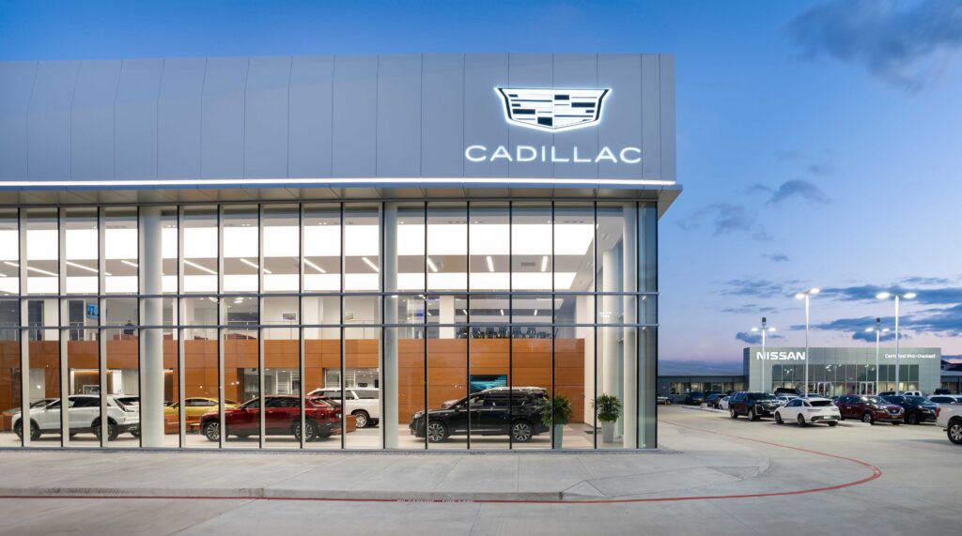
Central Houston Cadillac is a 200,000 SF, six-story, cast-in-place structure, which includes a 60,000 SF buildout of a showroom, office and service areas, and 140,000 SF of parking. The front façade will feature a “car tower” that will showcase vehicles along with curtain wall and ACM paneling.
Related Projects

Talk to our experts
With more than six decades under our belts, we know how to deliver your vision.


