
PROject specifications
Project Location: Houston, TX
Market Sector: Education
Owner: The Shlenker School
Architect: Kirksey


Market Sectors
EducationThe Shlenker School Phases 1 & 2
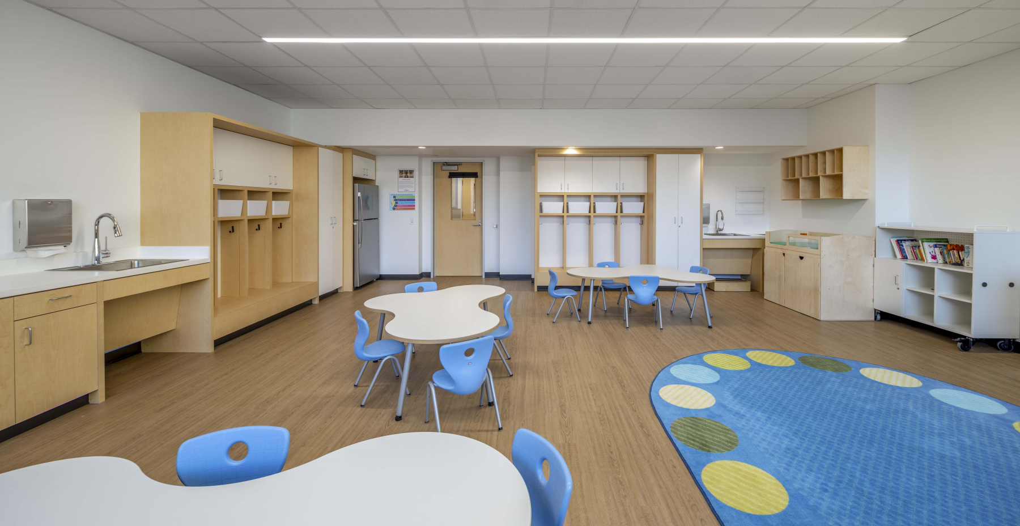
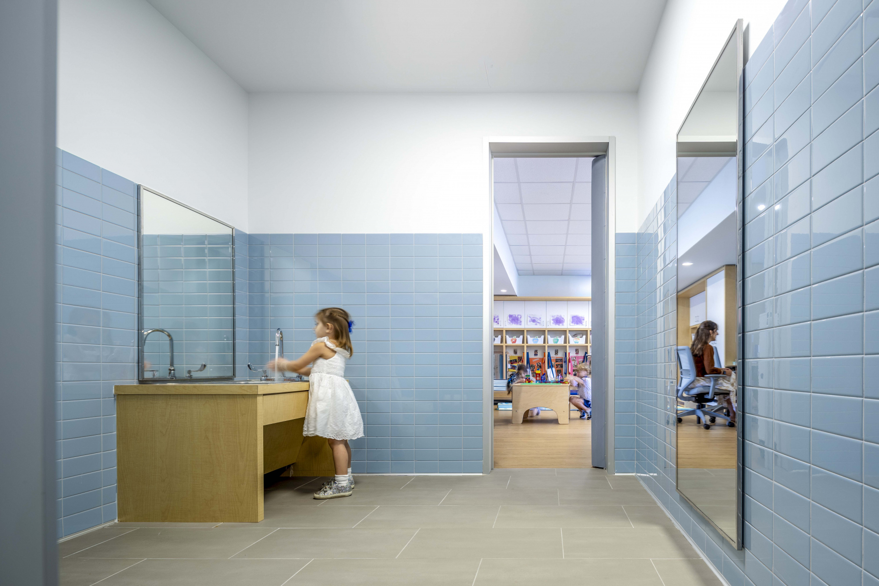
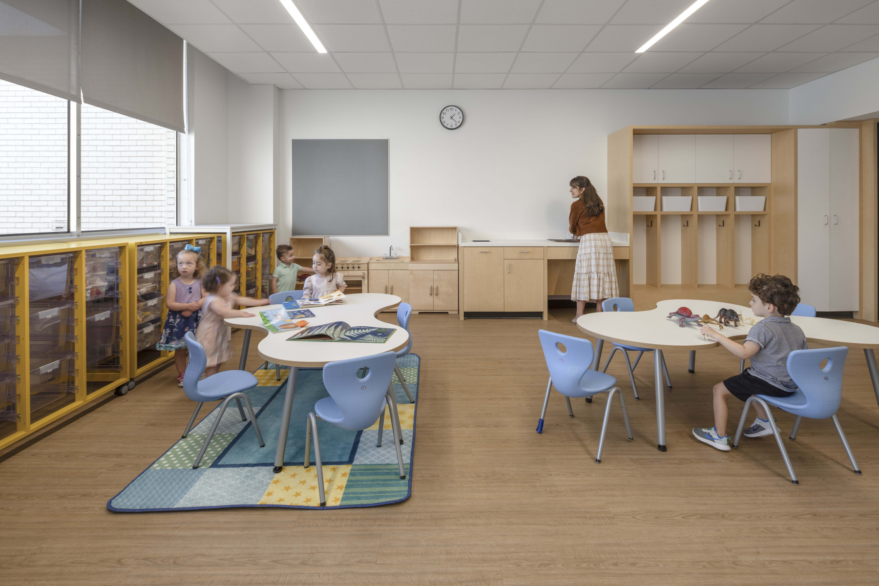
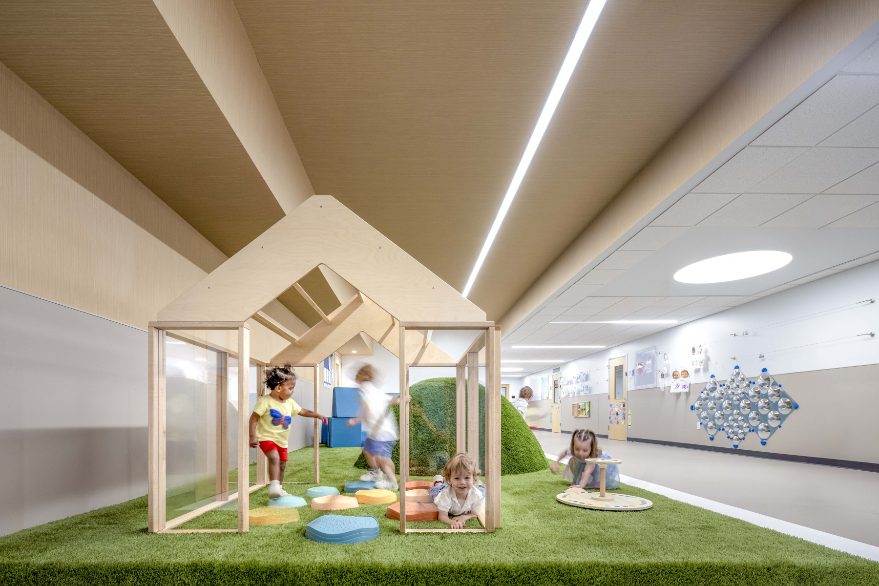
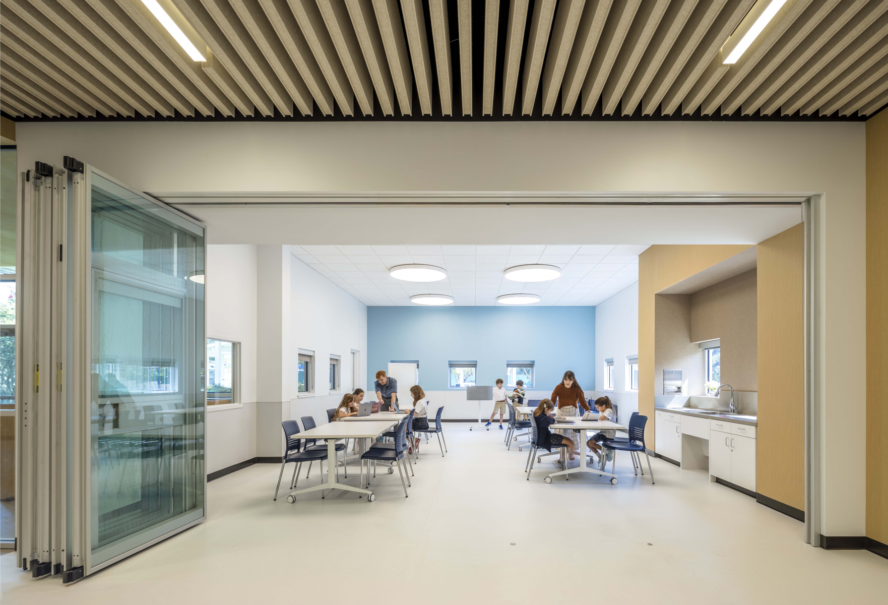
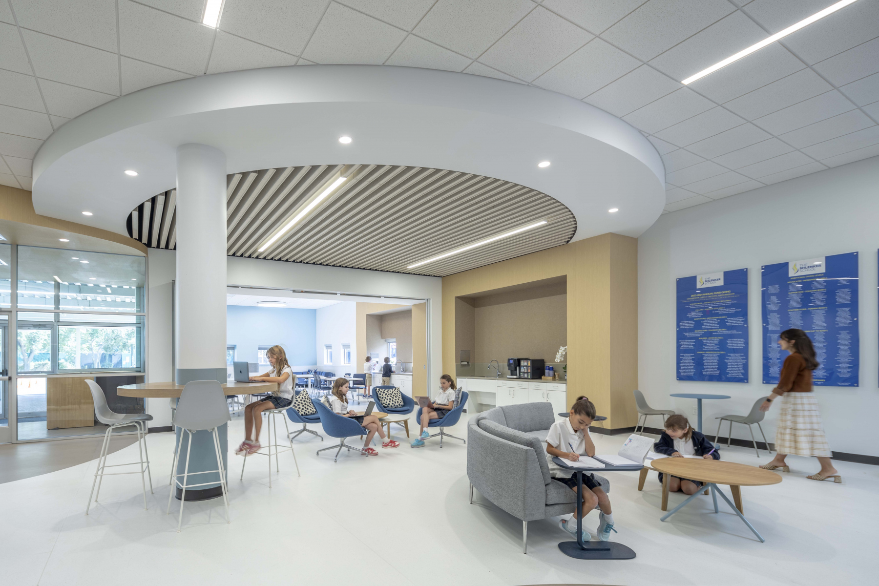
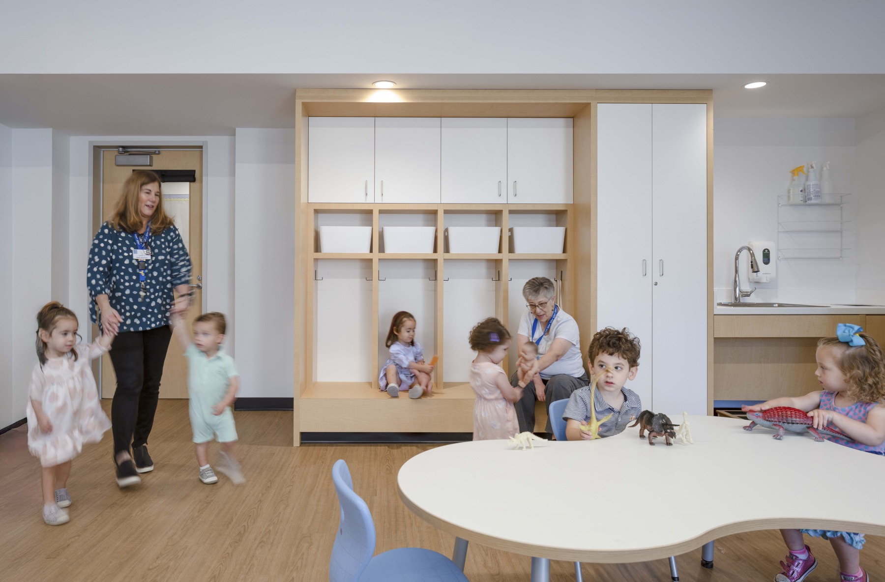
The Shlenker School renovation encompasses a 60,000 SF phased upgrade of a single-story building, aimed at expanding programs and creating a more cohesive campus environment. This renovation includes modernized classrooms, updated common areas, improved corridors, a revamped cafeteria, and enhanced technology throughout the facility. Additionally, exterior upgrades have been made to improve the entry area, update the school canopy, introduce new landscaping and furniture, and install a new bollard system for safety.
This multi-phase modernization effort focuses on enhancing the learning environment for students ranging from early childhood through fifth grade. Our team successfully streamlined the original three-phase plan into two.
Related Projects

Talk to our experts
With more than six decades under our belts, we know how to deliver your vision.


