
Project specifications
Project Location: Freeport, TX
Market Sector: Commercial Building, Interiors
Owner: MEGlobal
Architect: Kirksey


MEGlobal
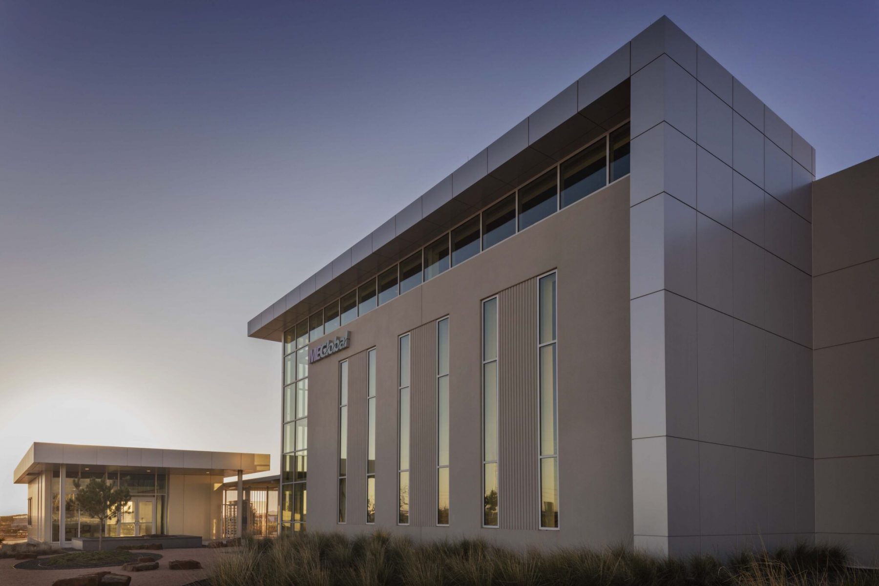
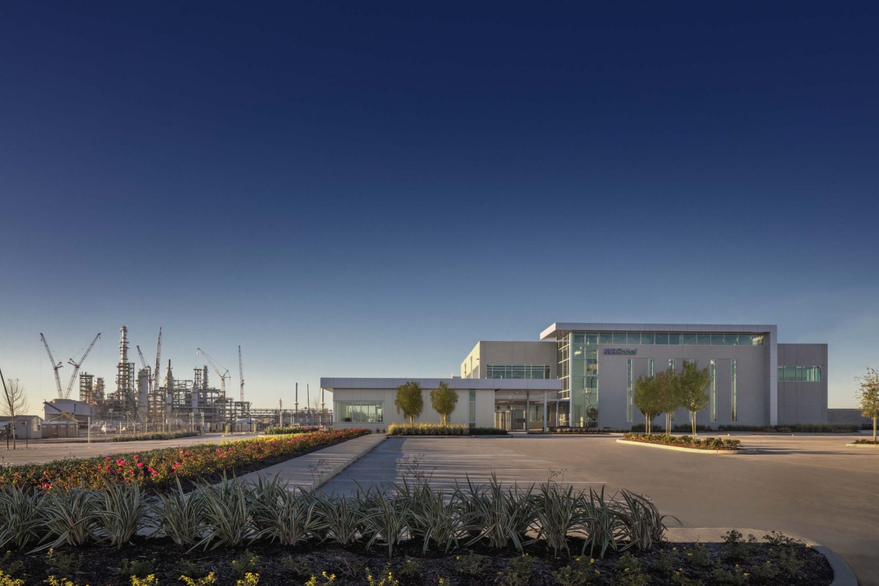
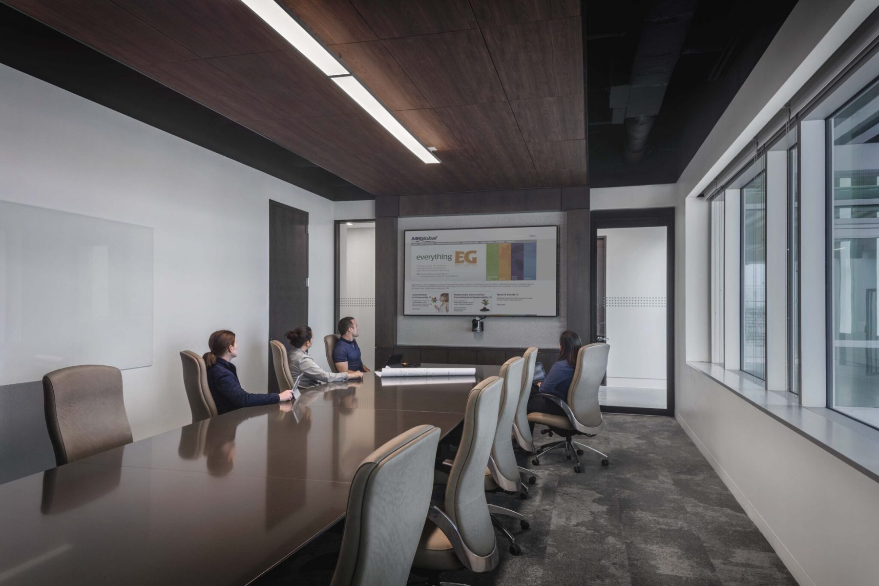
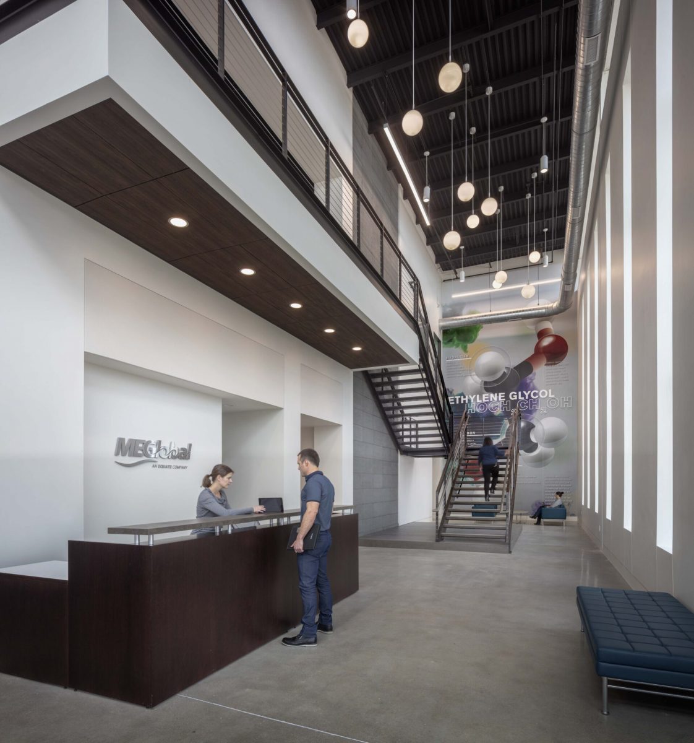
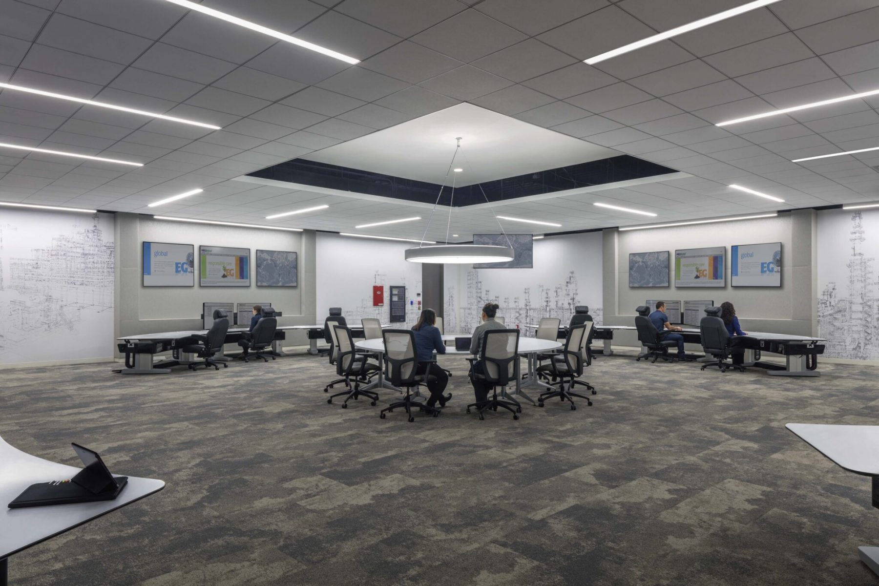
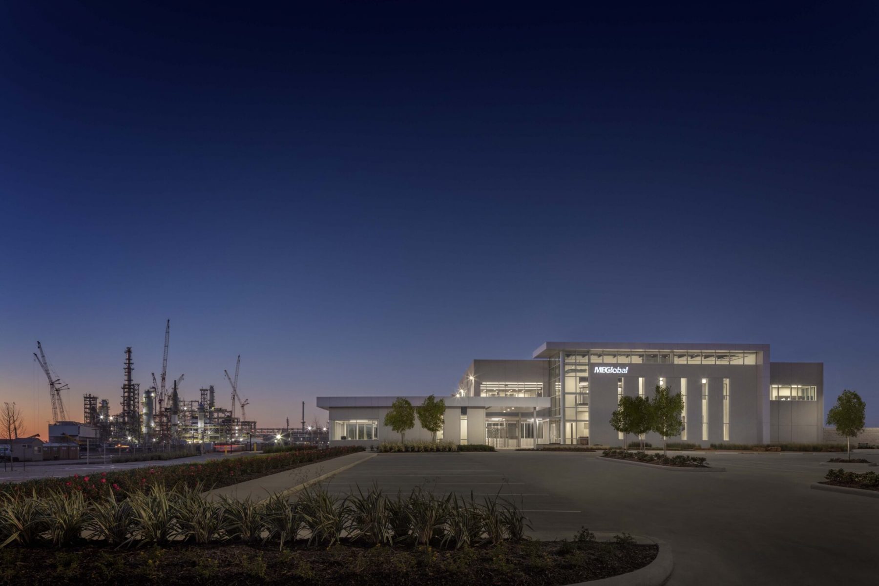
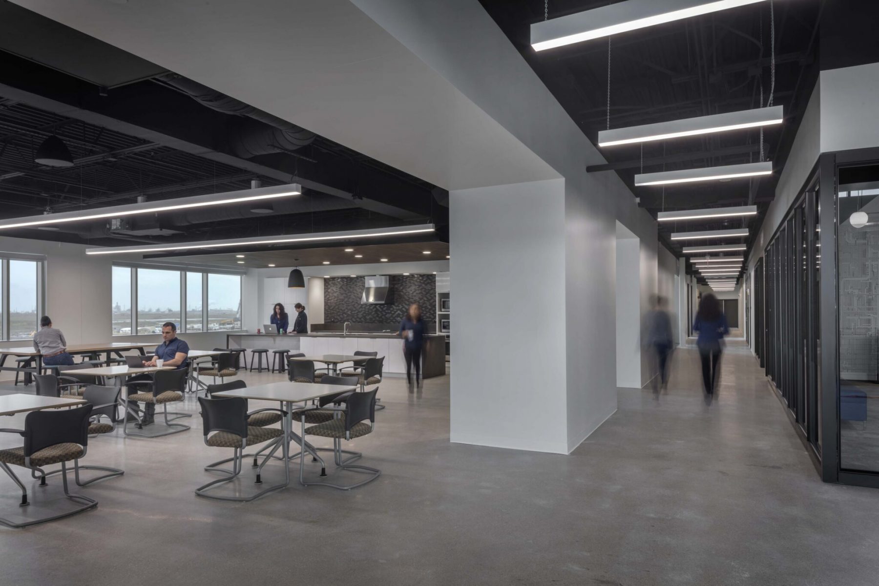
This 53,000 SF tiltwall administration building supports MEGlobal’s plant facility in Freeport, TX. The structure can withstand 152mph winds. The project includes a two-story lobby, detached guardhouse, office spaces, a 3,300 SF control room, 1,000 SF QA/QC lab space and a 450 KW emergency generator. This project incorporates “shelter in place” requirements into the mechanical system and utilizes fully redundant “main-tie-main” switchgear. The project site is raised 11 feet and uses stone columns to stabilize foundations. The six-acre development includes 125 parking spaces, a Zen garden and fountain, by-pass driving lanes, security fencing, cameras, muster points, drainage infrastructure expansion, a sanitary lift station and significant power/IT duct banks that tie into the plant system.
Related Projects

Talk to our experts
With more than six decades under our belts, we know how to deliver your vision.


