
Project specifications
Project Location: Laredo, TX
Market Sector: Industrial & Manufacturing, Warehouse & Distribution
Owner: Flint Development
Architect: Davidson Architecture + Engineering



Market Sectors
Warehouse & DistributionPort Laredo Logistics Buildings 1-3
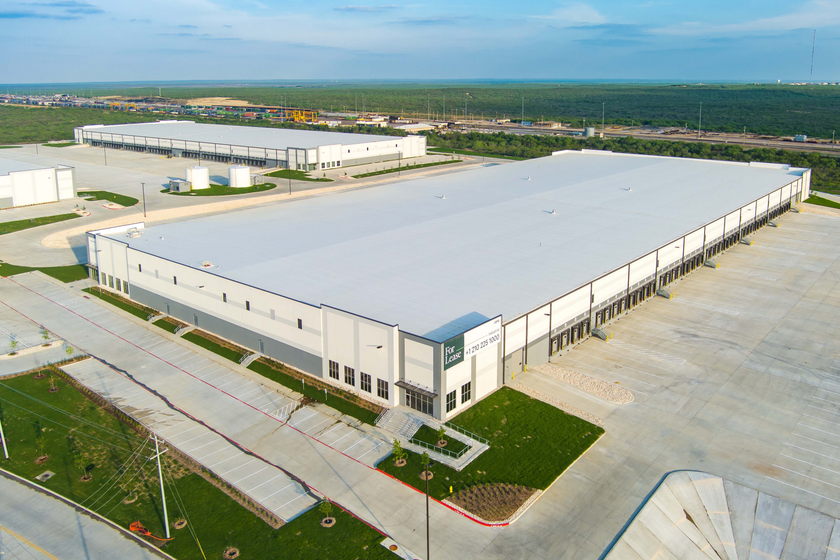
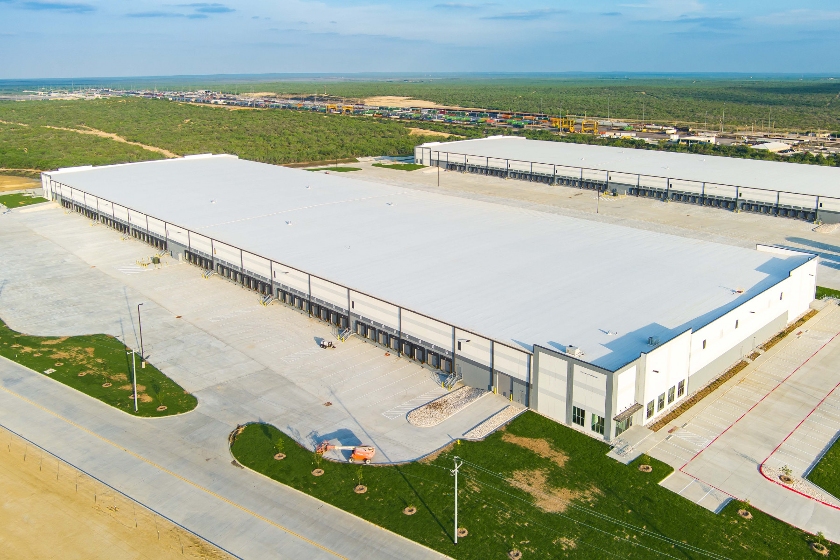
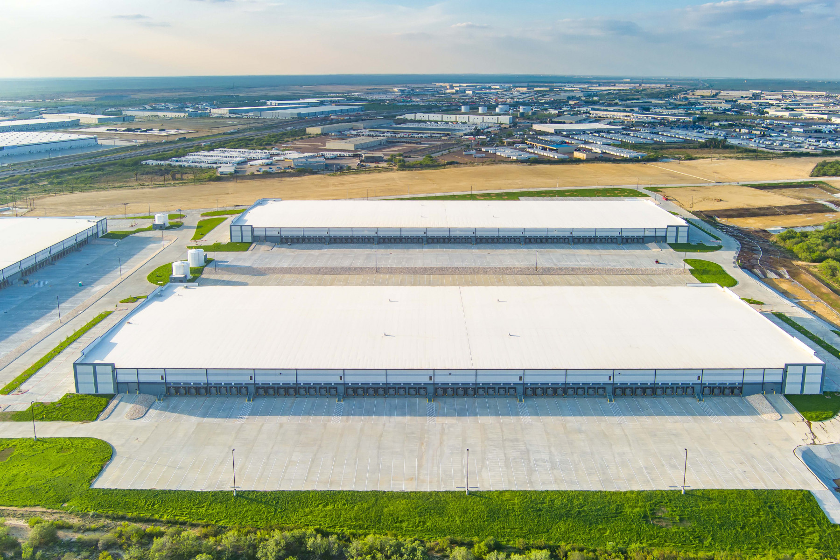
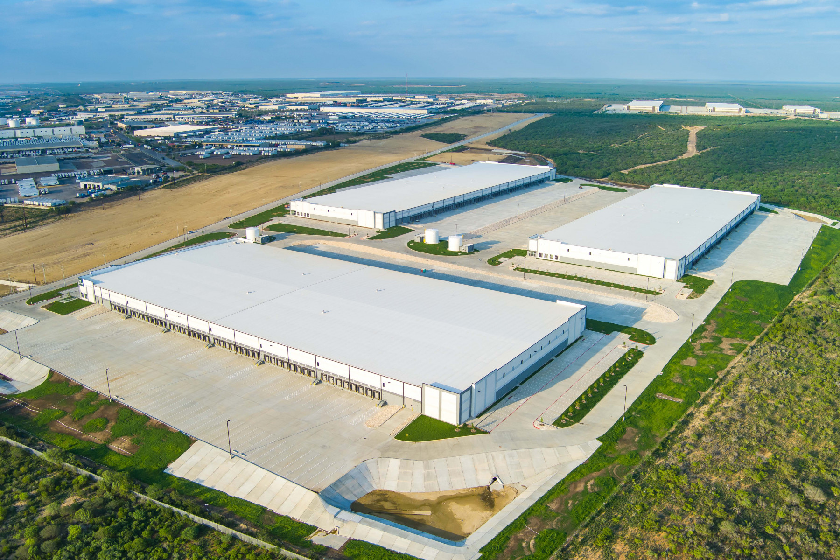
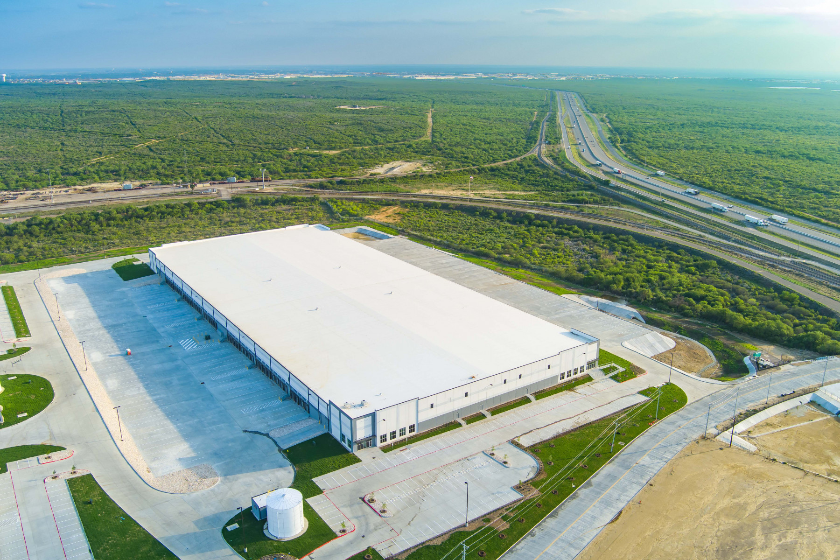
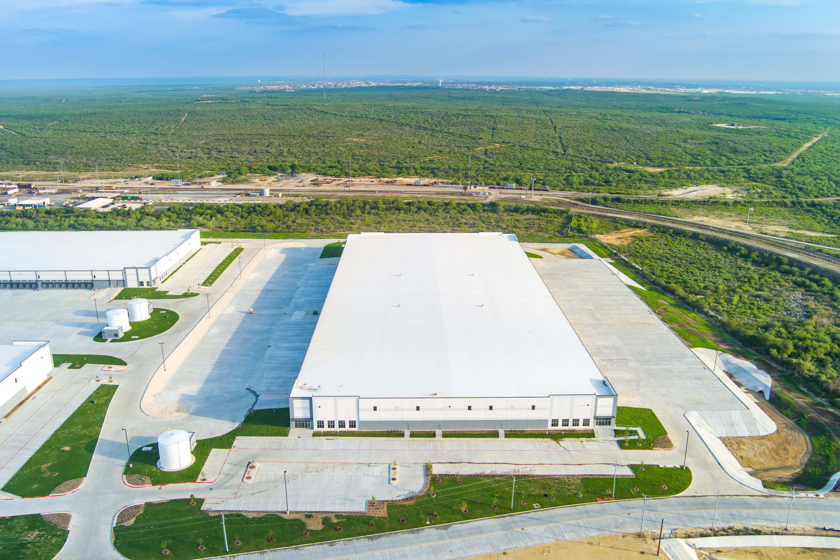
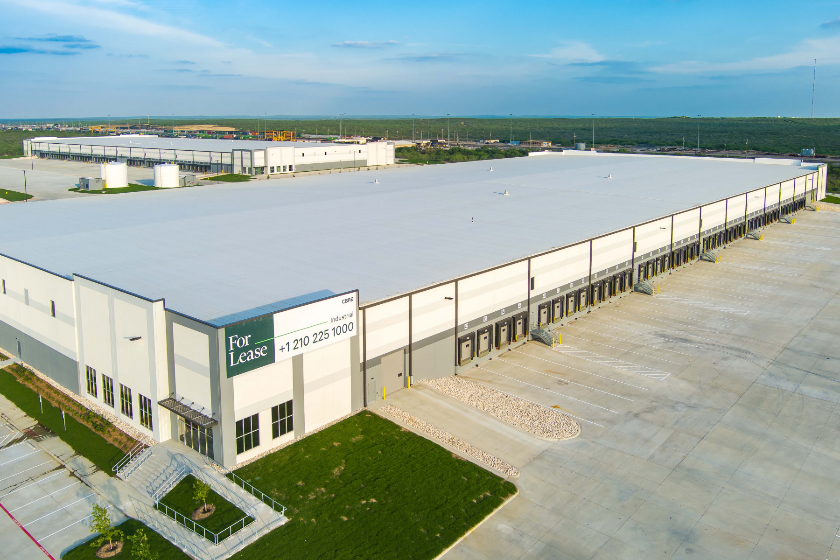
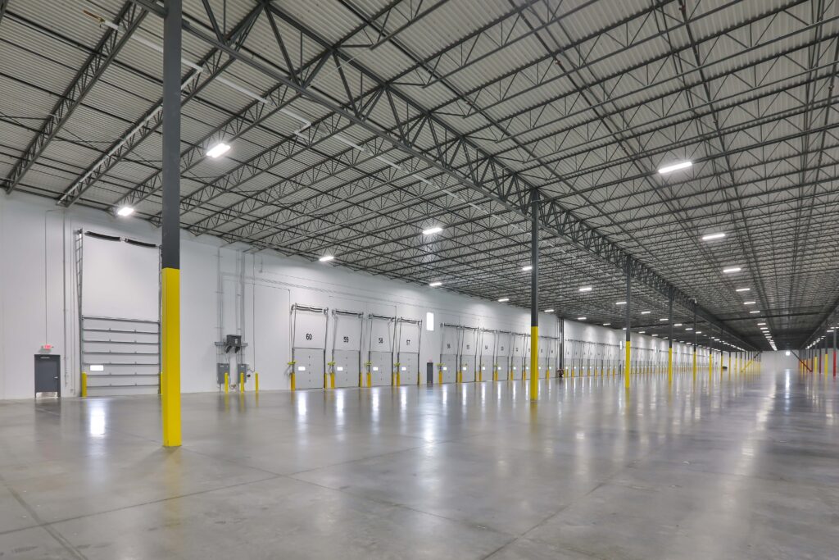
Three Class-A Industrial Buildings totaling over 900,000 SF were constructed simultaneously in phases to ensure smooth project flow. Building 1 is 301,364 square feet, Building 2 is 330,177 SF, and Building 3 is 295,450 SF. Each building features levelers, boasts a 32-foot clear height, and includes a 2,500-SF office space buildout. The entire industrial park occupies more than 85 acres and includes over 1,000,000 SF of paved area and six detention ponds. Additionally, the development involved a road cut leading to the industrial park.
Related Projects

Talk to our experts
With more than six decades under our belts, we know how to deliver your vision.


