
Project specifications
Project Location: Washington, DC
Market Sector: Interiors
Owner: Van Ness Feldman
Architect: HYL Architecture
Awards: LEED Gold


Market Sectors
InteriorsVan Ness Feldman
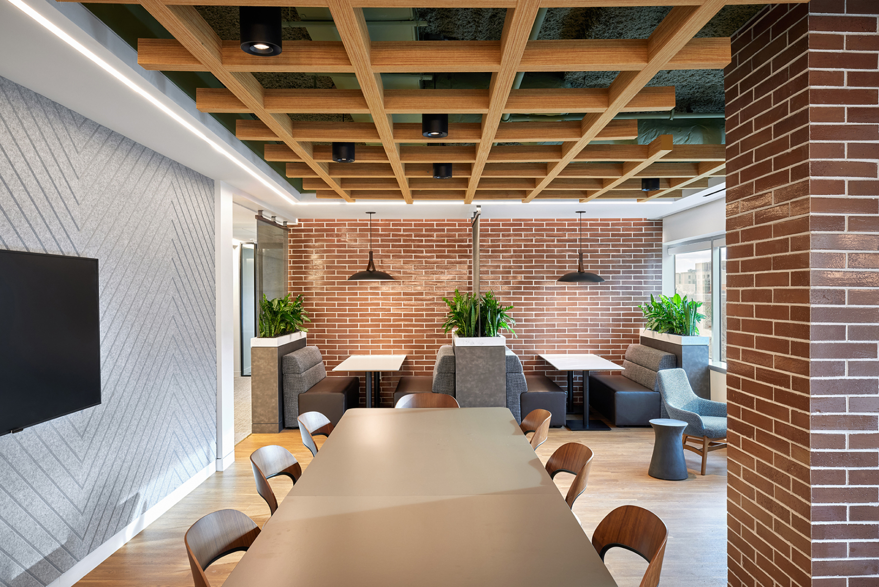
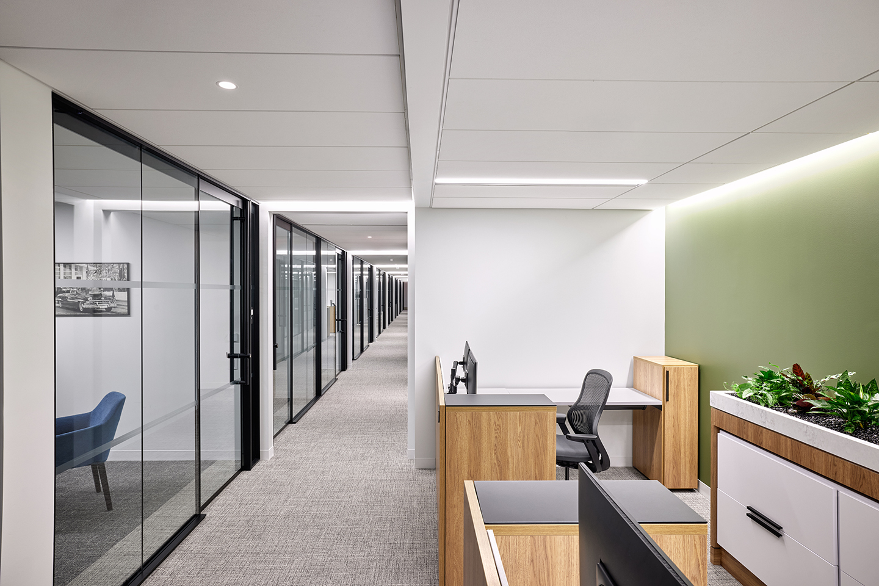
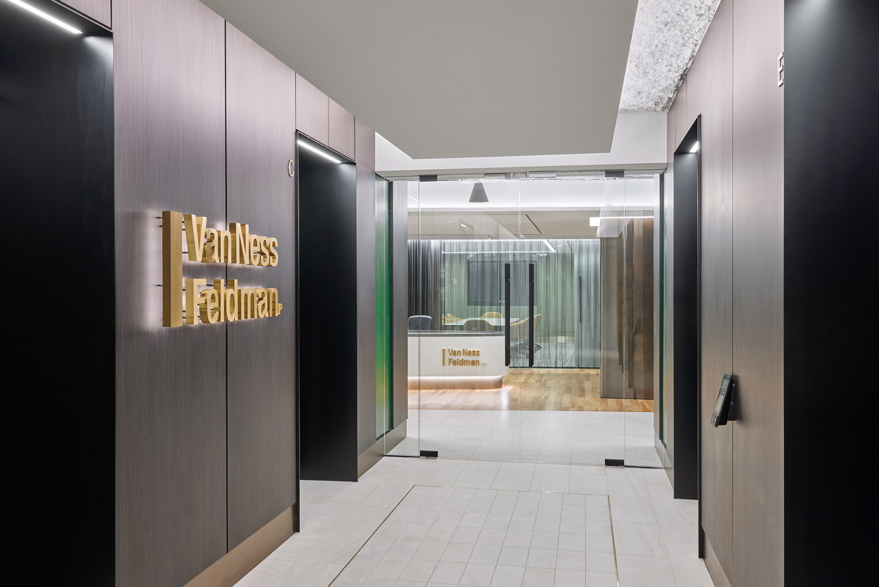
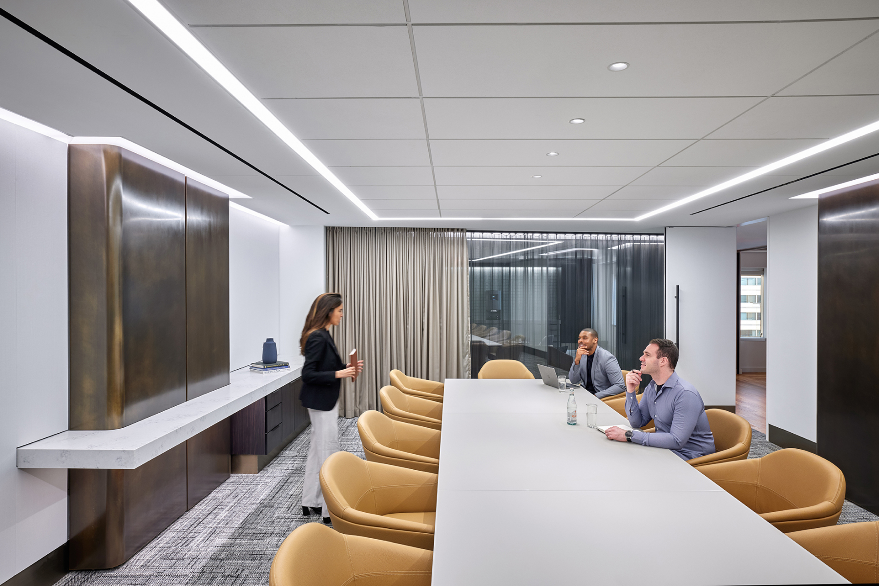
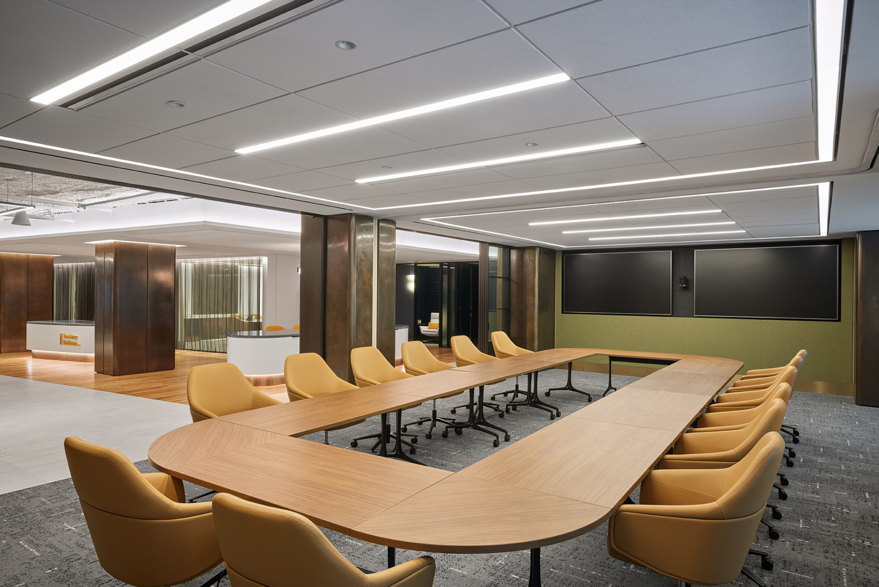
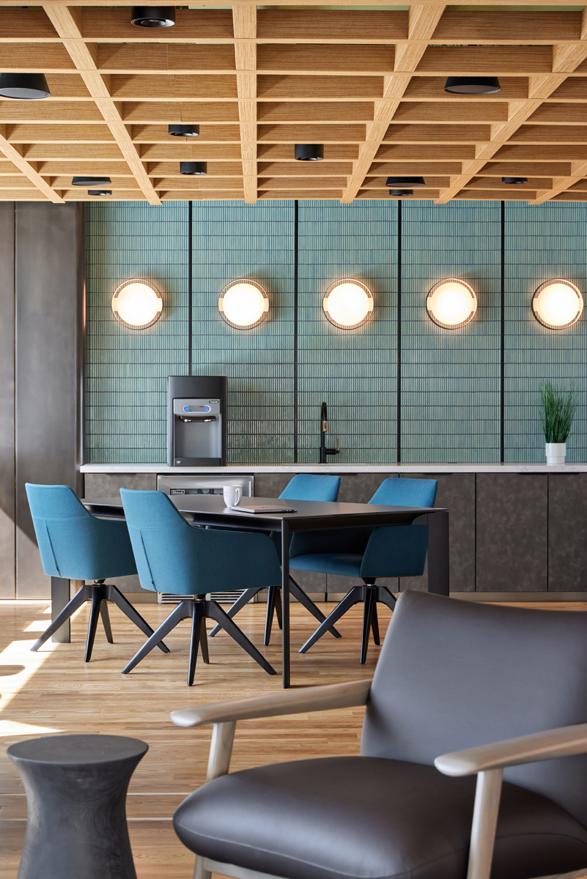
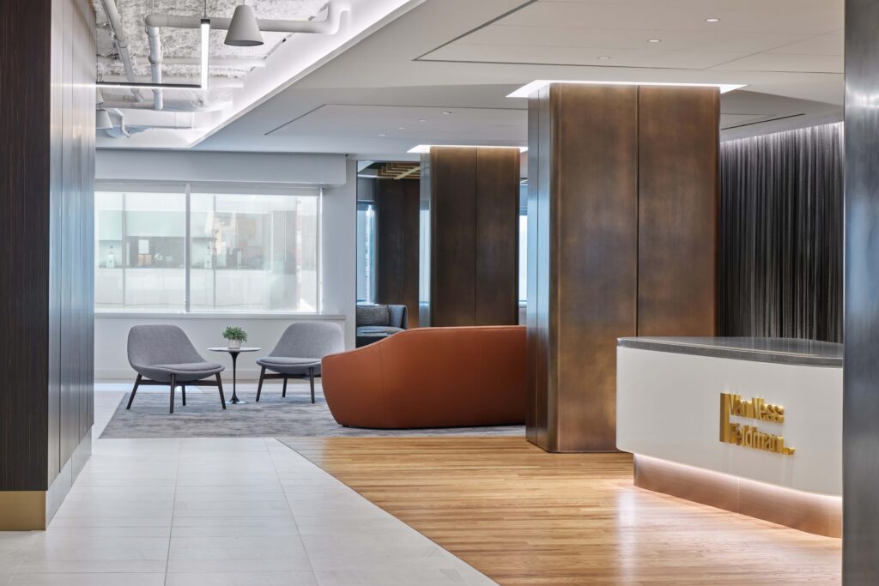
Van Ness Feldman was a 30,500 SF high-end law firm LEED Gold project that included offices, conference rooms, a multipurpose room, an elevator lobby, a reception area, four restrooms and two employee lounges. Notable features include Adotta demountable office fronts, telescoping glass partitions, Cascade Coil Drapery metal mesh curtains, custom millwork reception desks and paneling, Decoustics ceilings, open ceilings with Arktura Softspan clouds, custom stained wood flooring, metal column cladding, and Privada toilet partitions.
Related Projects

Talk to our experts
With more than six decades under our belts, we know how to deliver your vision.


