


Project specifications
Project Location: El Paso, TX
Market Sector: Healthcare
Owner: Tenet Health
Architect: Fokus on Architecture



Market Sectors
HealthcareThe Hospitals of Providence – East Campus
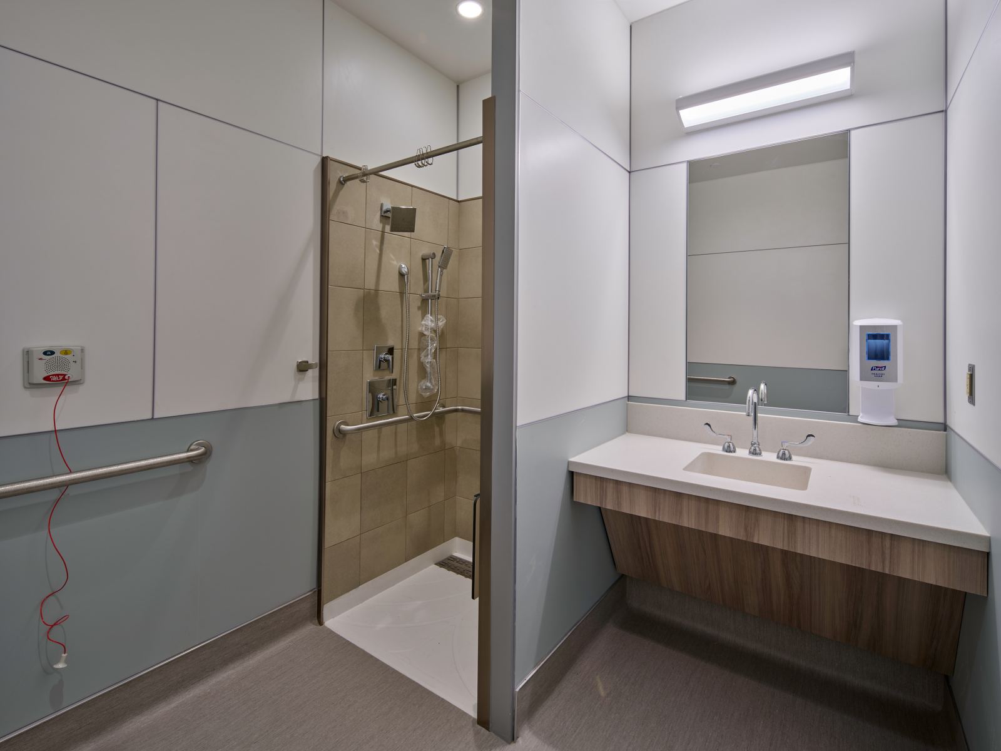
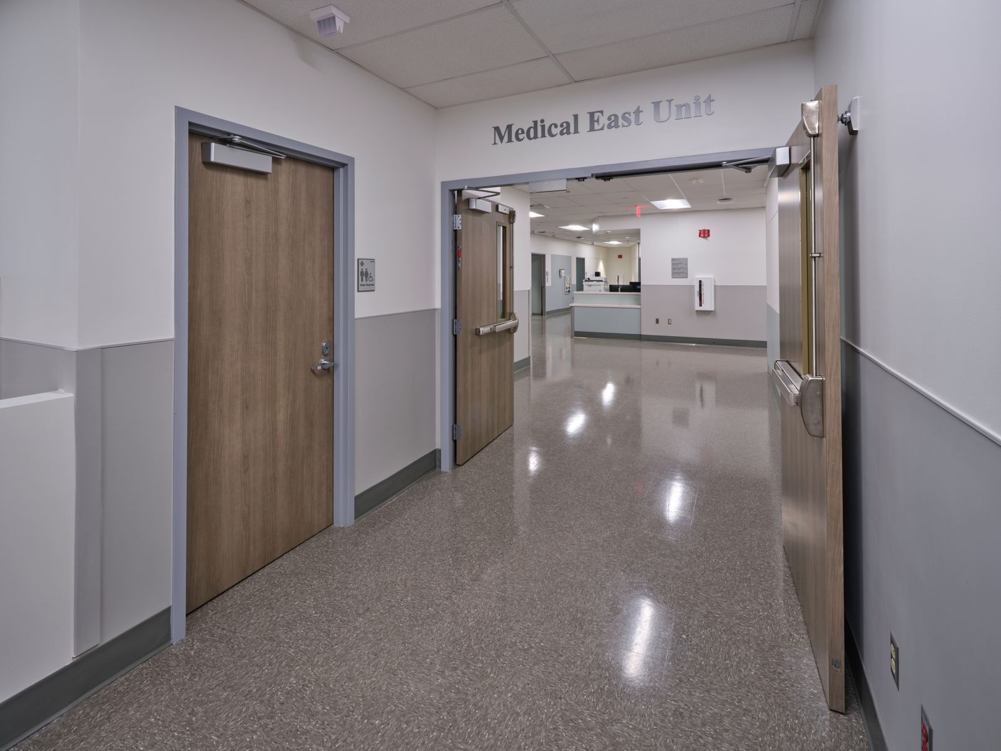
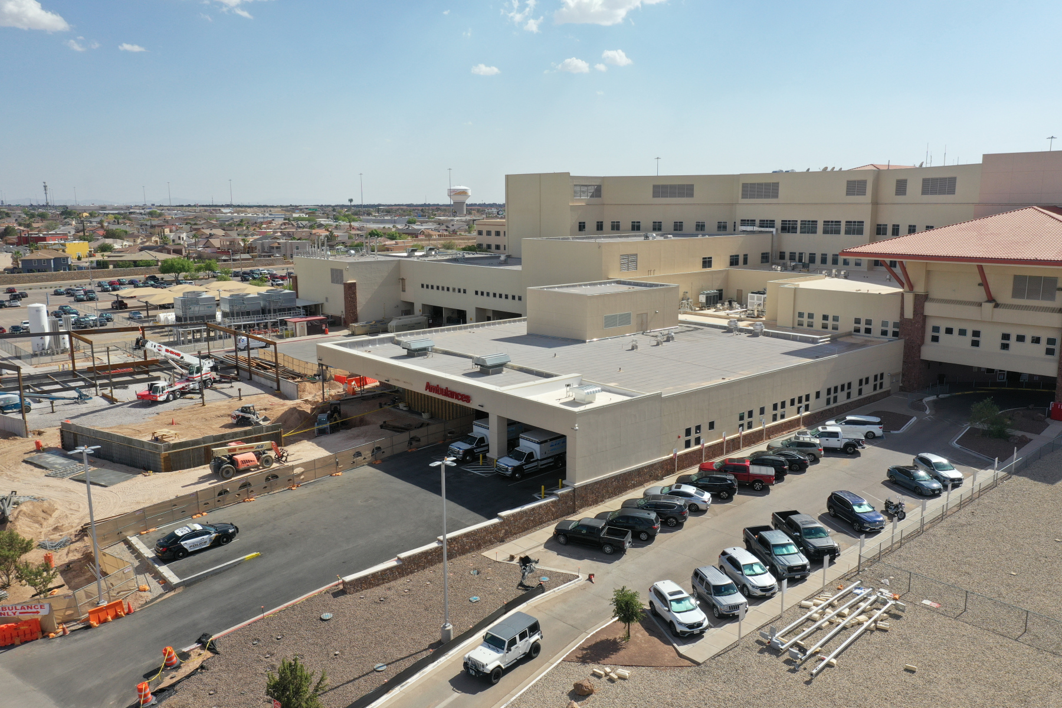
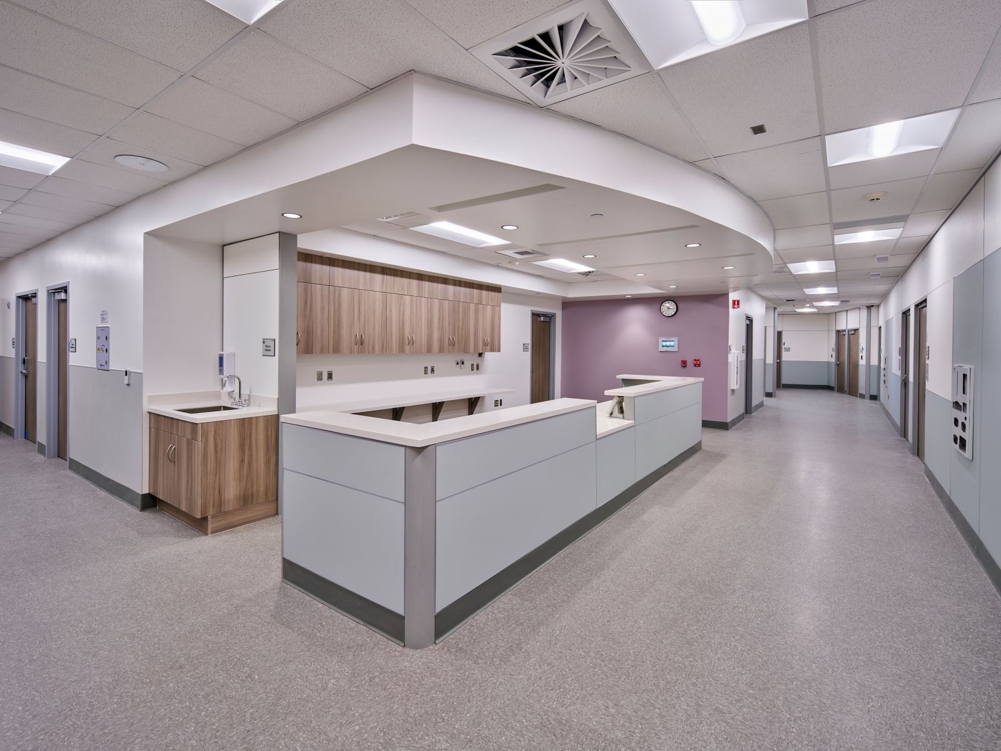
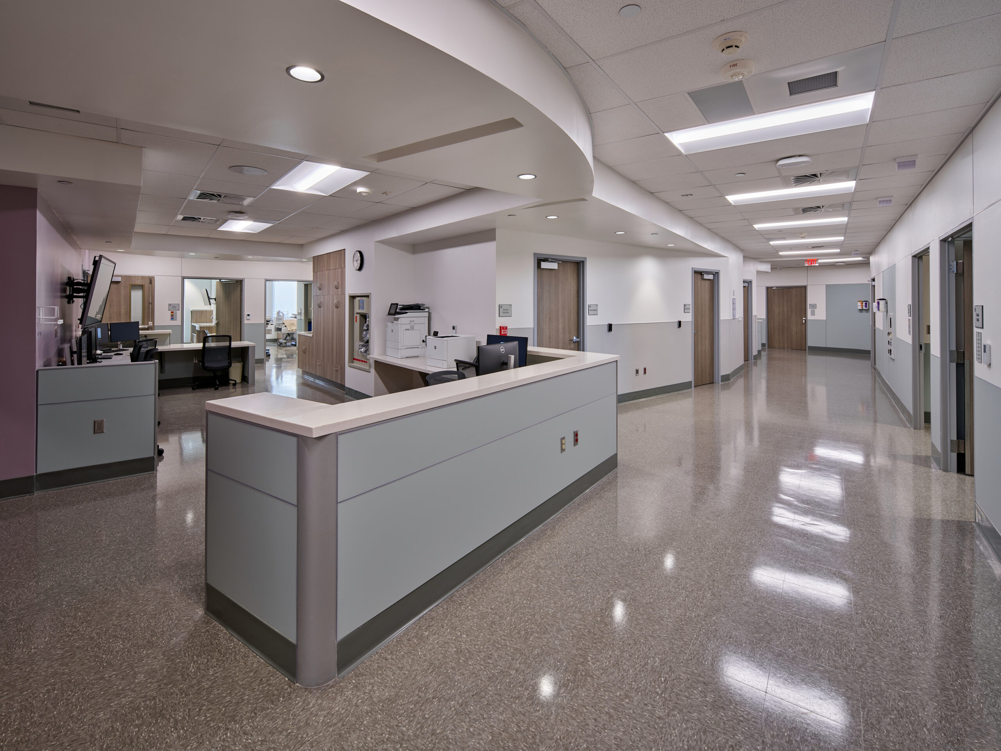
The hospital’s 16,500 SF expansion introduces a 20-bed observation facility focused on functionality and patient care. Seamlessly integrated with the existing structure, it features emergency access and direct loading dock connectivity. Key elements include three nurses’ stations, 20 patient rooms with attached restrooms (including one isolation room), a clean supply room, and a medical storage area.
Enhanced emergency responsiveness is supported by new ambulance bays and a pneumatic tube system for efficient medication delivery. The design incorporates essential utilities, including medical gases, a maintenance crawl space, and a utility room.
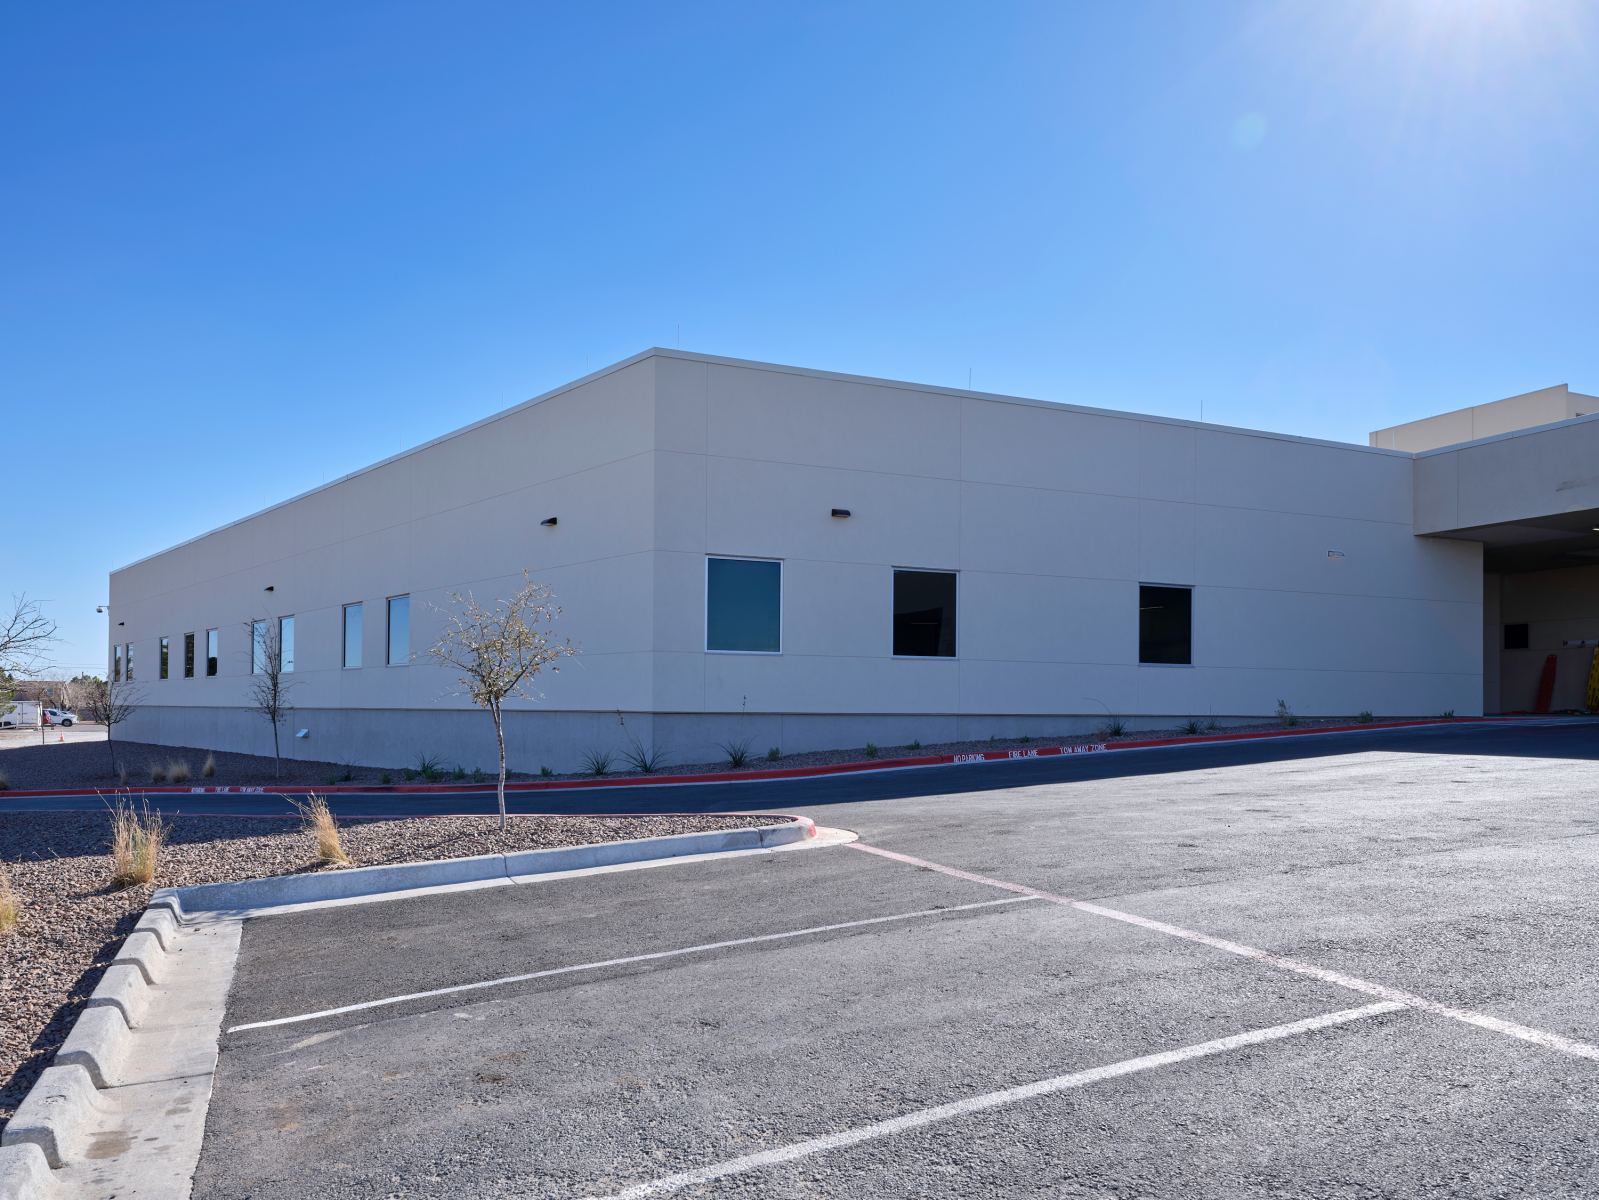
Constructed on a slab-on-grade foundation with a steel frame, the facility boasts an energy-efficient façade, roof-mounted HVAC for optimal climate control, and integrated reverse osmosis systems for water purification. Additionally, staff lounges, locker rooms with showers, and breakrooms promote a positive work environment, enhancing both patient experience and staff operations.
Related Projects

Talk to our experts
With more than six decades under our belts, we know how to deliver your vision.


